How to Update Placentia Tract Home Floor Plans
If you own a tract home in Placentia, you may love the neighborhood and lot size but still wonder whether the layout fits how you live today. That is a common question in a city where much of the housing stock was built during the 1960s and 1970s, long before open kitchens, flex rooms, and stronger indoor-outdoor flow became top priorities. The good news is that many Placentia floor plans adapt well when you make smart, selective updates. Let’s dive in.
Placentia’s tract-home character comes from a major growth period in the 1960s and 1970s. City housing materials show that 55% of local housing units were built between 1960 and 1979, which helps explain why so many homes still reflect mid-century suburban layouts.
Many of these homes were designed with more defined rooms than buyers often expect today. Separate living rooms, formal dining areas, courtyards, atriums, and distinct bedroom wings are recurring features in current Placentia listings. That original structure can feel dated in some cases, but it also gives you a strong starting point for thoughtful updates.
One of the most common patterns in Placentia is the single-story 3-bedroom, 2-bath home in roughly the 1,500- to 1,750-square-foot range. Recent examples show familiar features like a kitchen opening to a family room, a formal living room, breakfast bar seating, front courtyards, atriums, and back patios.
These homes often have efficient footprints and good natural flow, even if the spaces are more segmented than newer homes. In many cases, the biggest opportunity is not adding square footage but improving how the main living areas connect.
Placentia also regularly offers 4-bedroom, 2.5-bath homes in the 2,000- to 2,700-square-foot range. These may be either single-story or two-story and often include larger lots, separate entertaining areas, and more room to create a dedicated office or guest setup.
For these homes, the challenge is often balance. You want a more modern feel, but you also do not want to lose the private zones and useful room count that make the layout practical.
Current market data points to a clear theme in Placentia. Open floorplan and open concept design rank among the city’s top value-adding features, and the market is described as very competitive, with a median sale price around $1.2 million and a median time on market of about 36 days.
That does not mean every home should be turned into one large room. It means buyers respond to layouts that feel brighter, easier to use, and more connected in the spaces where daily life happens most.
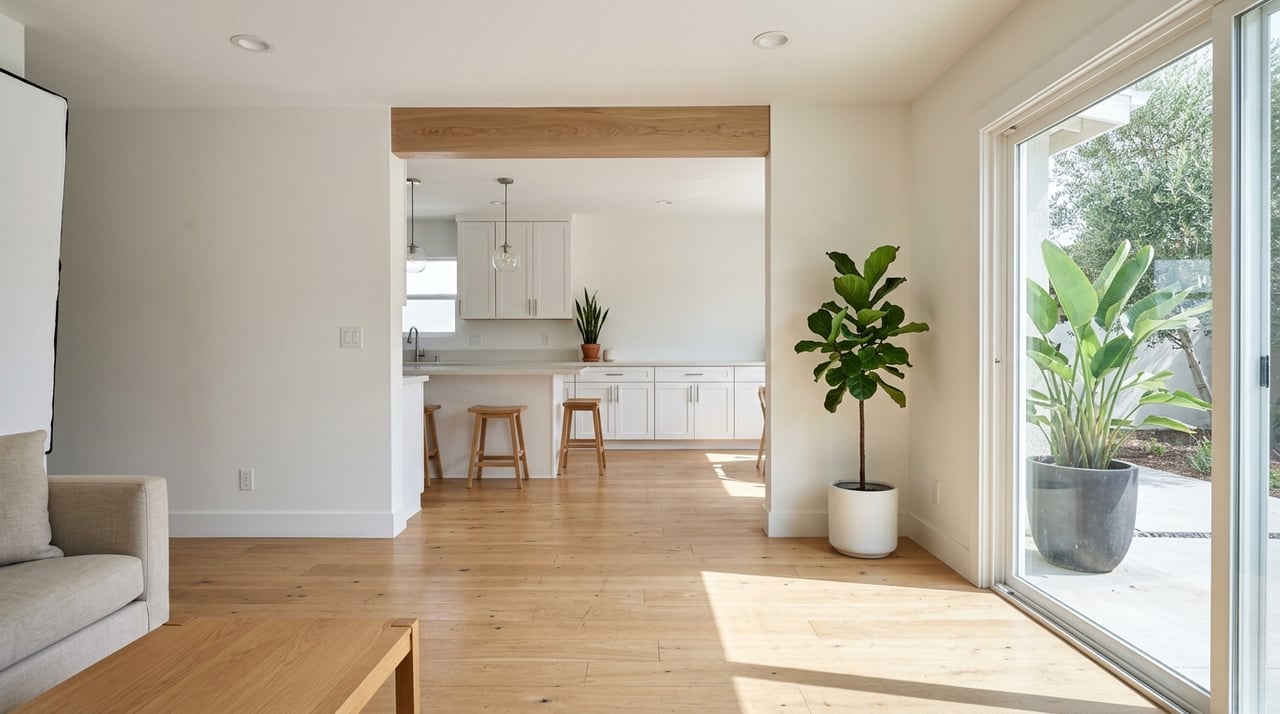
If you are updating a Placentia tract home for modern living, the kitchen is usually the best place to start. Houzz’s 2025 kitchen trends study found that 45% of major kitchen remodels change the layout, 36% modify walls, and 61% of homeowners prefer kitchens open to other interior spaces.
That aligns closely with what already shows up in local listings. Homes that market an open kitchen, a breakfast bar, or a kitchen-family room connection often feel more current without losing the home’s original footprint.
When homeowners expand a kitchen, the most common spaces borrowed are the dining room and living room. Houzz reports that 29% borrow from a dining room and 12% from a living room.
In Placentia, that approach often makes sense because many older tract homes already have formal dining areas or separate living rooms that may not get daily use. Opening part of that area can make the home feel much larger without a full addition.
Selective opening usually works better than removing every divider. Placentia homes often benefit from keeping bedroom wings, a separate front living area, or a useful courtyard transition while opening the central kitchen and family space.
That approach respects the original floor plan instead of fighting it. It also tends to preserve the flexibility that buyers still value, especially in larger family homes.
One common mistake in older-home remodels is opening the kitchen but not replacing the storage that disappeared with the wall. In a tract home, that can leave you with a cleaner look but a less functional kitchen.
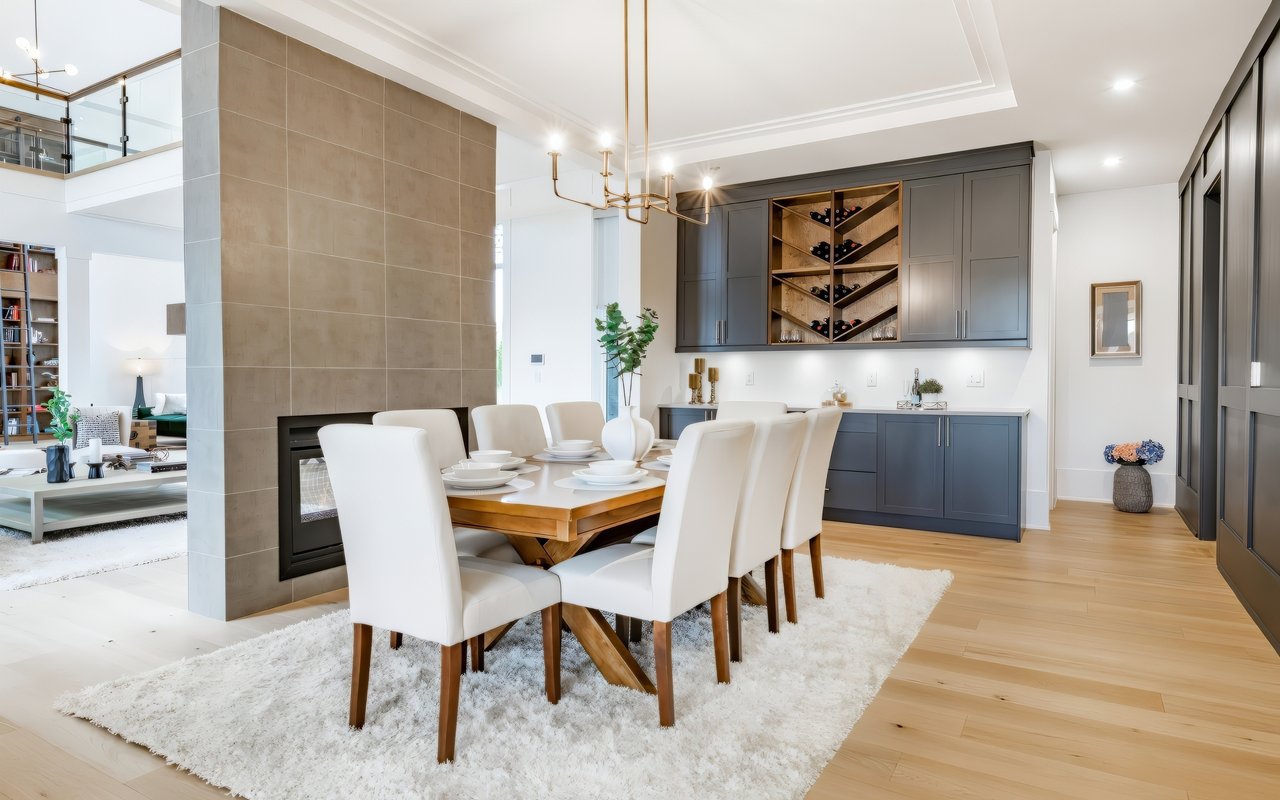
Houzz’s 2026 kitchen study found that 76% of renovating homeowners add built-in features. The most common include pantry cabinets at 47%, beverage stations at 24%, and upgraded or added islands at 55%.
If a wall comes out, these features can help restore function:
In many Placentia homes, the best result comes from pairing a more open kitchen with a stronger pantry and island plan. That gives you the open feel buyers like without sacrificing day-to-day usability.
This is one of the most practical questions for Placentia owners. Local listings often market a third bedroom as a den or office-ready room, and some even highlight finished climate-controlled flex space that can work as a media room, gym, office, game room, or hobby room.
If you have a room that is not being fully used, flexibility matters more than forcing one permanent purpose. A bedroom can still function as an office or den as long as the layout remains practical and the space is presented clearly.
Think about how the room supports your daily life or resale goals.
For resale, flexible presentation is often the safest move. Buyers tend to like rooms that can serve more than one purpose, especially in homes where the overall footprint is efficient.
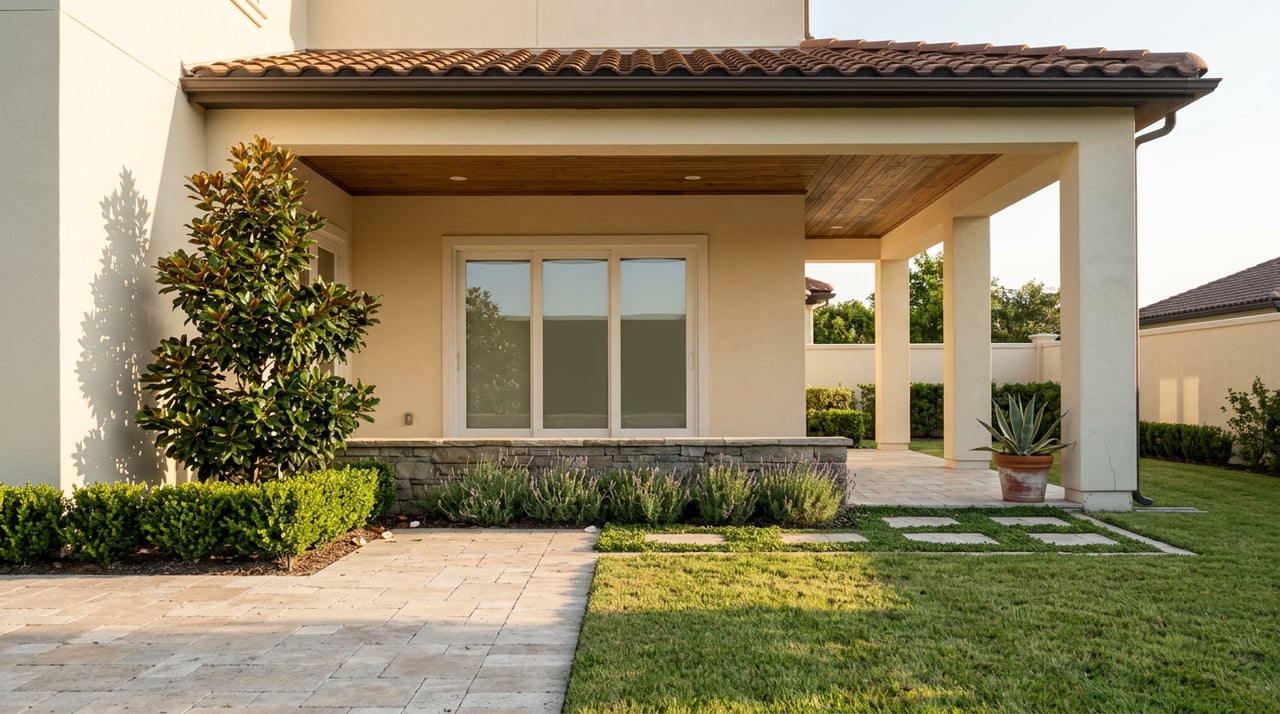
Indoor-outdoor living is a natural fit for many Placentia tract homes because courtyards, patios, atriums, and backyard gathering areas already show up so often in local listings. These are not minor features. In many homes, they are part of what gives the layout its personality.
Instead of removing those spaces, it often makes more sense to improve how they connect to the house. That can help the home feel more modern while keeping one of its most appealing original design elements.
Houzz’s 2026 outdoor study found that 83% of renovated outdoor spaces include a lounge or seating area, 55% include a dining area, and 48% include outdoor cooking. Consumer feedback in a 2023 outdoor-features report also points to improved functionality and livability as key reasons for patio projects.
In practical terms, that means patio, courtyard, and slider upgrades can matter because they improve how the home actually lives. In Placentia, that may include:
Before you remove walls or change a room layout, treat the project as more than a cosmetic update. Placentia’s Building and Safety Division oversees private construction, and the city says room additions and extensive remodels require plan submittal.
The city also requires scaled plans and related project details as part of the process. For homeowners, the takeaway is simple: if you are changing the kitchen footprint or opening walls, you should expect a permit and plan-check process before work begins.
In a competitive market like Placentia, the best remodel is usually not the biggest one. It is the one that makes the home feel more current while keeping the layout practical and appealing to a wide range of buyers.
For many tract homes, that means focusing on three things:
That strategy fits the local housing stock and the features buyers already respond to. It also helps you avoid overshooting the home’s natural layout.
If you are thinking about updating before you sell, or you want help evaluating which changes may support value in your specific floor plan, the Brad Kerr Team can help you look at the home through both a renovation and resale lens.

We provide the expertise, resources, and cutting-edge tools you need to navigate the real estate market with confidence. Whether you're buying or selling, we offer insights and solutions that set us apart. Stay informed about the latest market trends and let us guide you every step of the way.
Brad Kerr Team
BRAD KERR | CA DRE# 01182768
[email protected]
(714) 366-0990
3261 N HARBOR BLVD FULLERTON CA 92835